Photo Grid
 Floor Plan
R 4 800 000

4 Bedroom House for Sale in Sandown
21 Winfell Street, Sandown, Blouberg
4 Bedroom House for Sale in Sandown
21 Winfell Street, Sandown, Blouberg
 4
4
 3
3


 2
2

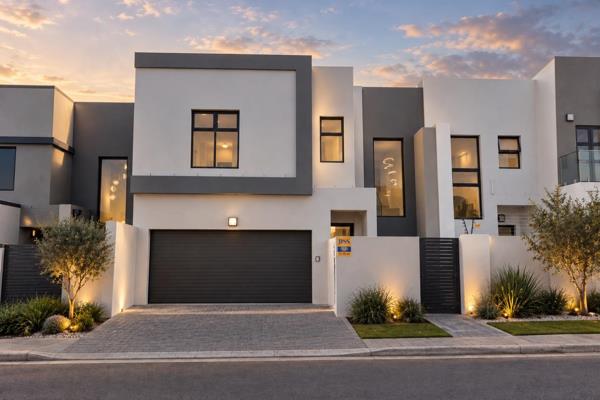
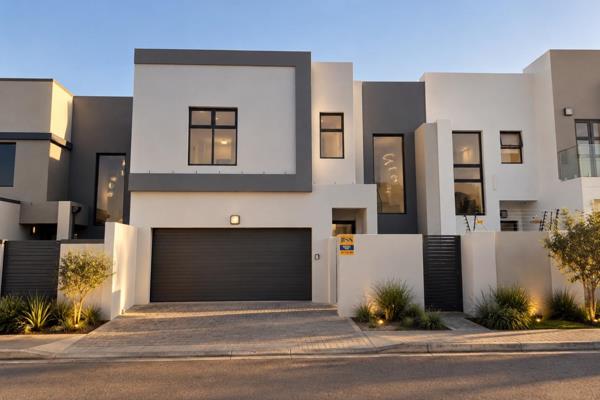
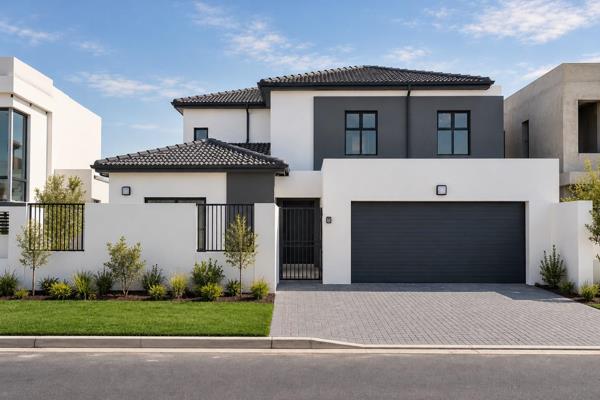
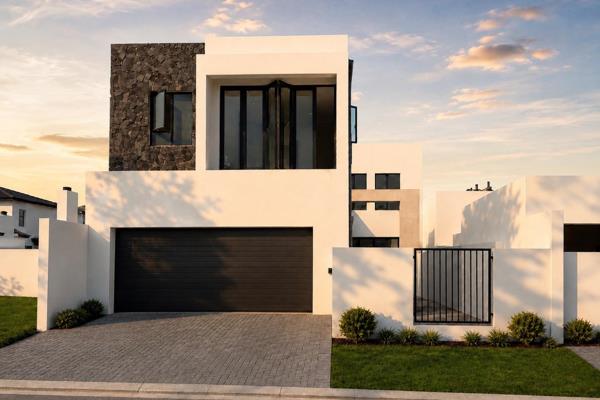
Double-Storey Family Home with Spacious Living & Entertaining Areas
** Please note renders are artist impressions and finishes can change.**
Step into a spacious double-storey family home designed around comfortable living, practical spaces and effortless entertaining.
The ground floor features a welcoming kitchen, dining area and living room, creating a natural flow between the main living spaces. The kitchen is complemented by a separate scullery, adding convenience and functionality to the home.
The living area opens onto an uncovered patio and private yard, providing an inviting outdoor space for relaxing, entertaining or enjoying time with family.
A bedroom and bathroom are conveniently located downstairs, offering flexibility for guests, family members or those looking for a bedroom on the ground floor.
Upstairs, the home offers three bedrooms, including a spacious main bedroom with built-in cupboards and a private en-suite bathroom. The remaining two bedrooms also feature built-in cupboards and share a separate bathroom. A dedicated desk area upstairs provides the perfect space for working from home, studying or creating a quiet workspace away from the main living areas.
The property is completed by a double garage, providing secure parking and additional storage. With four bedrooms, multiple bathrooms, generous living spaces, a separate scullery, upstairs workspace, outdoor patio and yard, this home offers a versatile layout perfectly suited to modern family living.
Property Overview
Rooms
External Features
Food and Entertainment
Contact Agent
 Show Contact Number


Agency

Agents


Latest Listings
-
4 Bedroom House for Sale in Sandown, BloubergR 4 800 000 -
4 Bedroom House for Sale in Sandown, BloubergR 4 800 000 -
5 Bedroom House for Sale in Sandown, BloubergR 6 250 000 -
4 Bedroom House for Sale in Sandown, BloubergR 5 831 000 -
4 Bedroom House for Sale in Sandown, BloubergR 5 500 000